Our Services

Six Ways to Build Your ADU

Whatever kind of second unit fits your property — a new backyard cottage, a converted garage, or a suite inside your home — here's what each path includes and what shapes the cost.

01

Detached (Backyard) ADUs

A freestanding, ground-up cottage in your backyard — the most flexible kind of ADU. It's a complete second home with its own entrance, kitchen, and bath, well suited to rental income, hosting family, or a private studio out back.

What's Typically Included

  • Site prep, foundation, and full structural build
  • Framing, roofing, siding, windows, and exterior doors
  • New electrical, plumbing, and HVAC connections
  • A full kitchen and bathroom rough-in and finish
  • Utility tie-ins and a private, separate entrance

What Affects the Cost

  • Unit size, number of bedrooms, and ceiling height
  • Lot access, grading, and soil or drainage conditions
  • Distance from existing utility and sewer connections
  • Finish level — from simple and durable to high-end
  • Local permit, plan-check, and site requirements
02

Garage Conversions

Turning an existing garage into a livable unit is often the fastest, most cost-effective route to an ADU, because the shell, slab, and roof are already there. A detached garage can become a private suite; an attached one can become a junior unit.

What's Typically Included

  • Insulation, drywall, and a finished, conditioned interior
  • Replacing the garage door with a wall, windows, and entry
  • New electrical, plumbing, and heating and cooling
  • Kitchenette or full kitchen plus a new bathroom
  • Flooring, lighting, and code-compliant egress

What Affects the Cost

  • Condition of the existing slab, walls, and roof
  • Whether plumbing can reach the existing home lines
  • Ceiling height and any needed structural upgrades
  • Attached vs. detached garage layout
  • Level of kitchen, bath, and interior finishes
03

Junior ADUs (JADUs)

A junior ADU carves a compact, self-contained living space out of your existing home — often a converted bedroom or interior area with its own entrance and efficiency kitchen. It's a smart fit for aging parents, adult children, or a live-in office.

What's Typically Included

  • Reconfiguring interior walls to define the suite
  • A separate exterior entrance for the new unit
  • An efficiency kitchen with sink, counter, and appliances
  • Bathroom addition or upgrade where needed
  • Interior door or separation from the main home

What Affects the Cost

  • How much wall and layout change is required
  • Whether a new bathroom is being added
  • Existing plumbing and electrical proximity
  • Adding or relocating an exterior entrance
  • Finish selections for the kitchen and bath
04

ADU Design & Planning

Great ADUs start on paper. Thoughtful design matches the unit to your lot, your budget, and how you actually want to live — maximizing light, privacy, and usable space before a single wall goes up.

What's Typically Included

  • Site assessment and placement on your lot
  • Floor plans and layout options for your goals
  • Elevations and a look that complements your home
  • Guidance on flow, storage, and natural light
  • Construction-ready drawings for permitting

What Affects the Cost

  • Complexity and size of the unit
  • Custom vs. pre-designed floor plans
  • Number of design revisions and options
  • Site constraints like slope or setbacks
  • Level of engineering and detail required
05

Permitting & Approvals Guidance

Permits are where many ADU projects stall. Our network pros help you navigate plan submittals and local requirements so your project moves through review with fewer surprises and less back-and-forth.

What's Typically Included

  • Preparing plan sets and application packages
  • Coordinating submittals with local departments
  • Guidance on setbacks, size, and zoning rules
  • Responding to plan-check comments and revisions
  • Scheduling and preparing for required inspections

What Affects the Cost

  • Local jurisdiction fees and review timelines
  • How many plan-check rounds are needed
  • Utility, school, or impact fees that may apply
  • Site-specific studies a jurisdiction may request
  • Overall size and scope of the proposed unit
06

ADU Interior Finishing

Finishing is what turns a framed shell into a real home. Kitchens, baths, flooring, and fixtures are chosen for durability and comfort, so a new unit is ready to rent, host family, or live in yourself.

What's Typically Included

  • Cabinetry, countertops, and kitchen appliances
  • Bathroom vanity, tile, shower, and fixtures
  • Flooring, interior paint, trim, and doors
  • Lighting, outlets, and finish electrical
  • Final cleanup and move-in-ready detailing

What Affects the Cost

  • Material grade for counters, cabinets, and floors
  • Kitchen and bathroom size and appliance choices
  • Custom features vs. standard fixtures
  • Amount of built-in storage and millwork
  • Square footage being finished

See the Difference

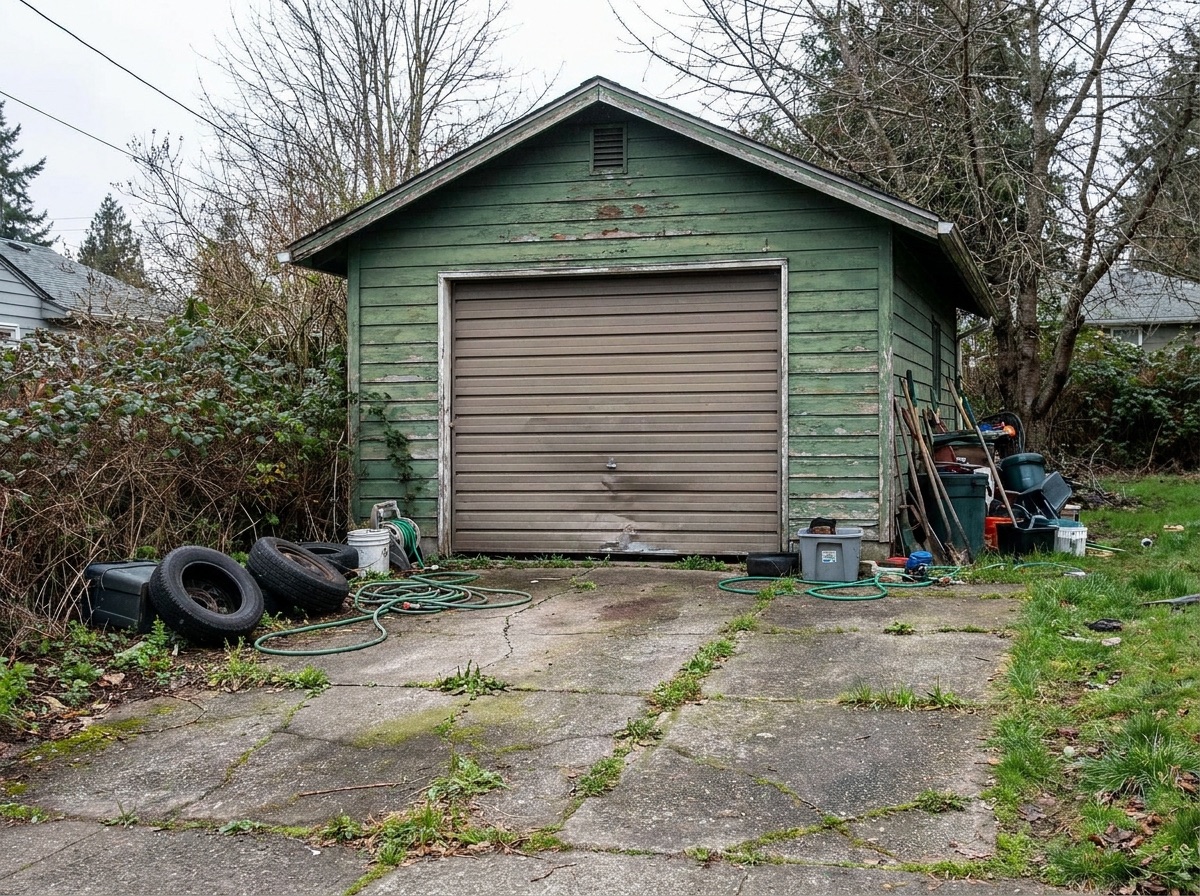
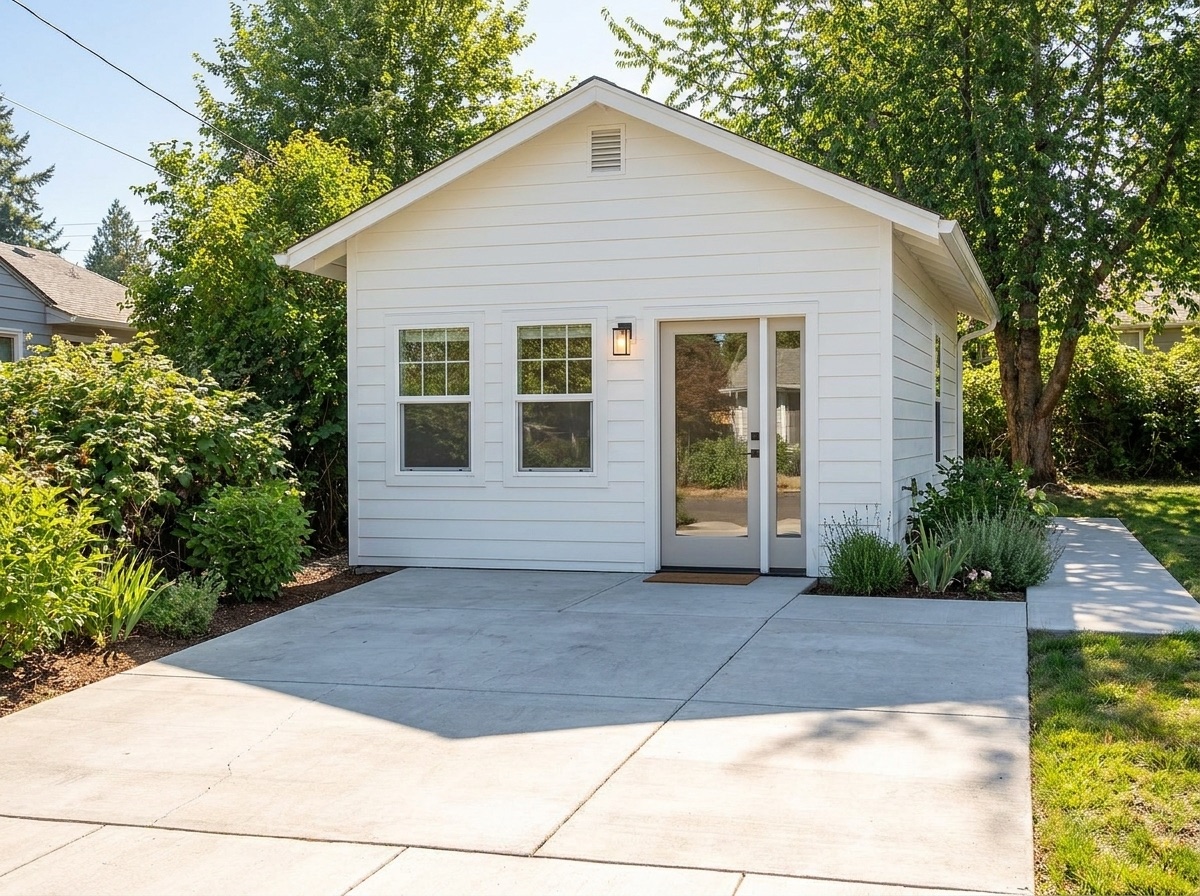
Garage Conversion

BEFORE Old detached garage before conversion into an ADU
AFTER Finished ADU with a residential entry door after garage conversion

A Garage That Became a Home

A tired detached garage was insulated, re-clad, and fitted with a residential entry, windows, and a full interior — becoming a bright, self-contained unit. Completed through our network in San Jose, CA.

Not Sure Which ADU Fits Your Lot?

Tell us about your property and your goals. We'll help point you toward the right path — free, with no pressure.

Get a Free Quote